 Image 1 of 4
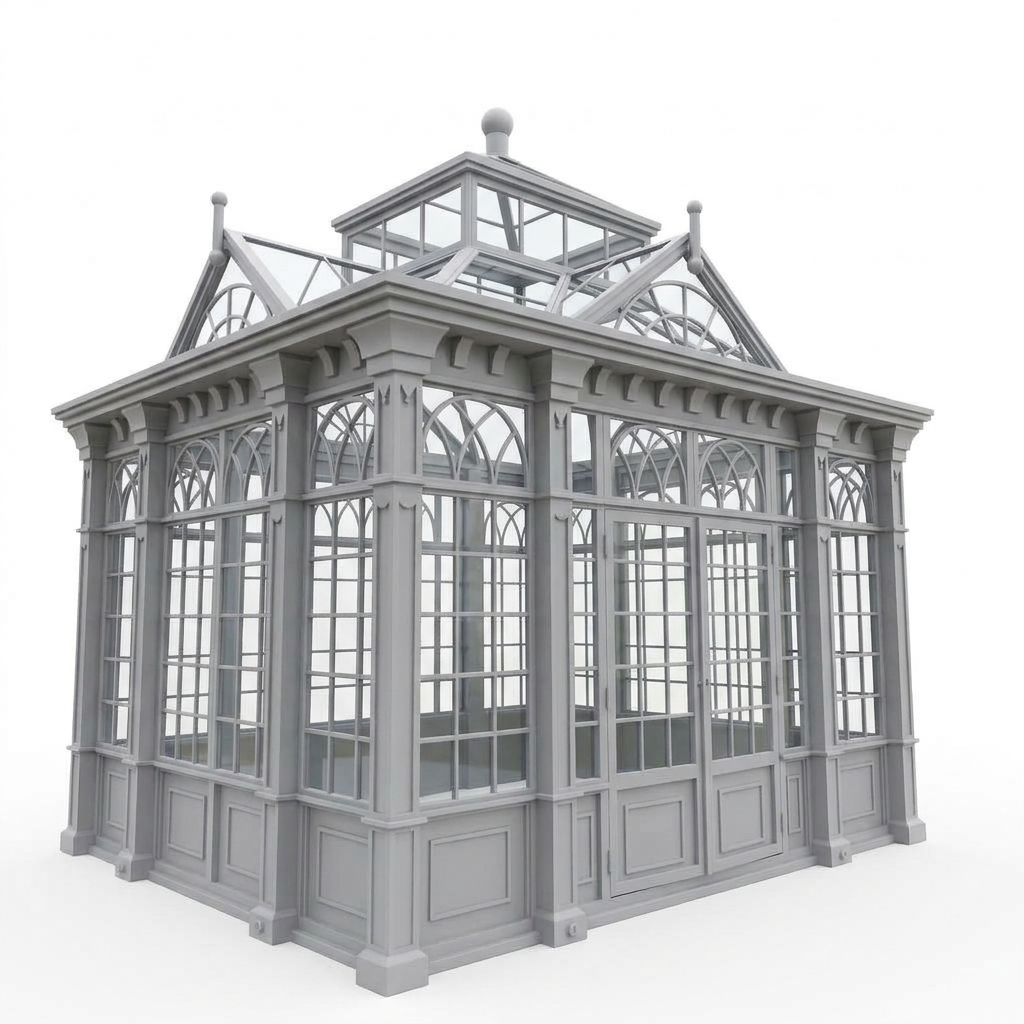 Image 2 of 4
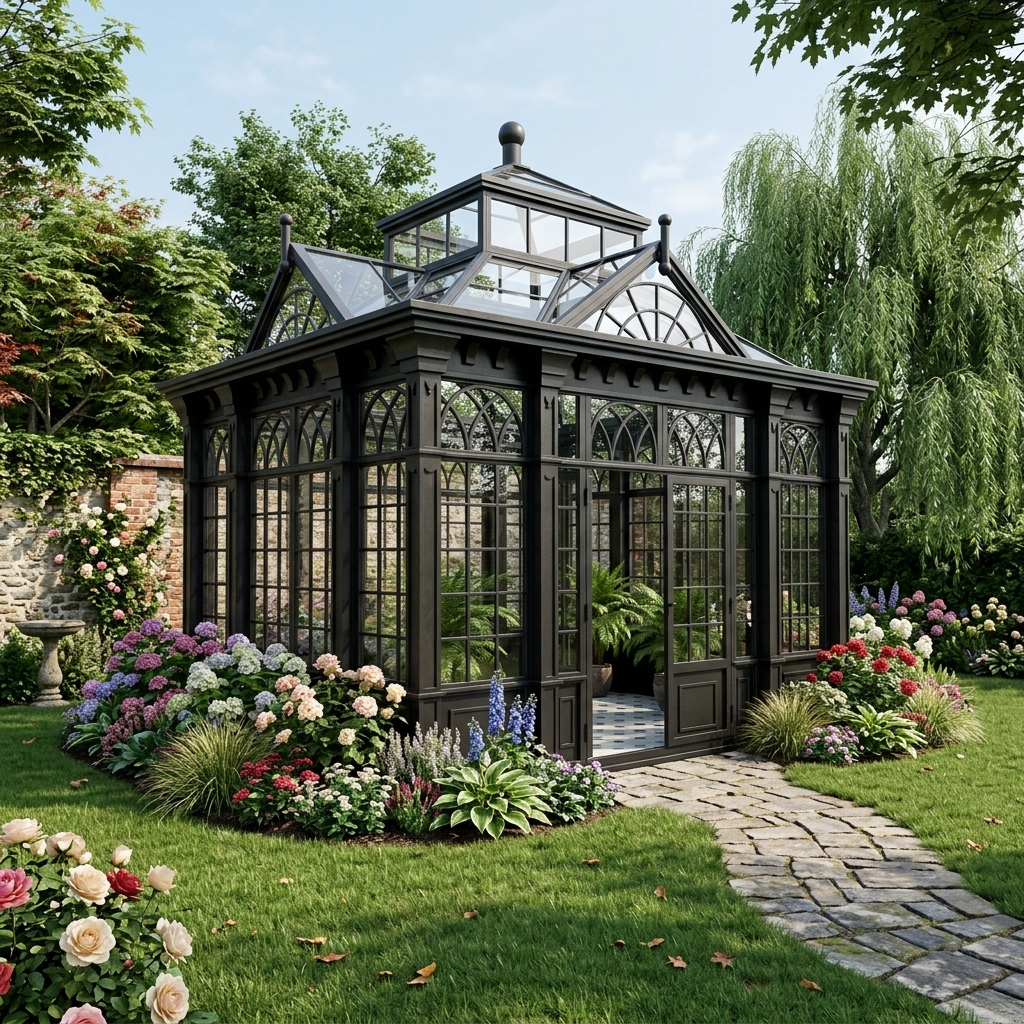 Image 3 of 4
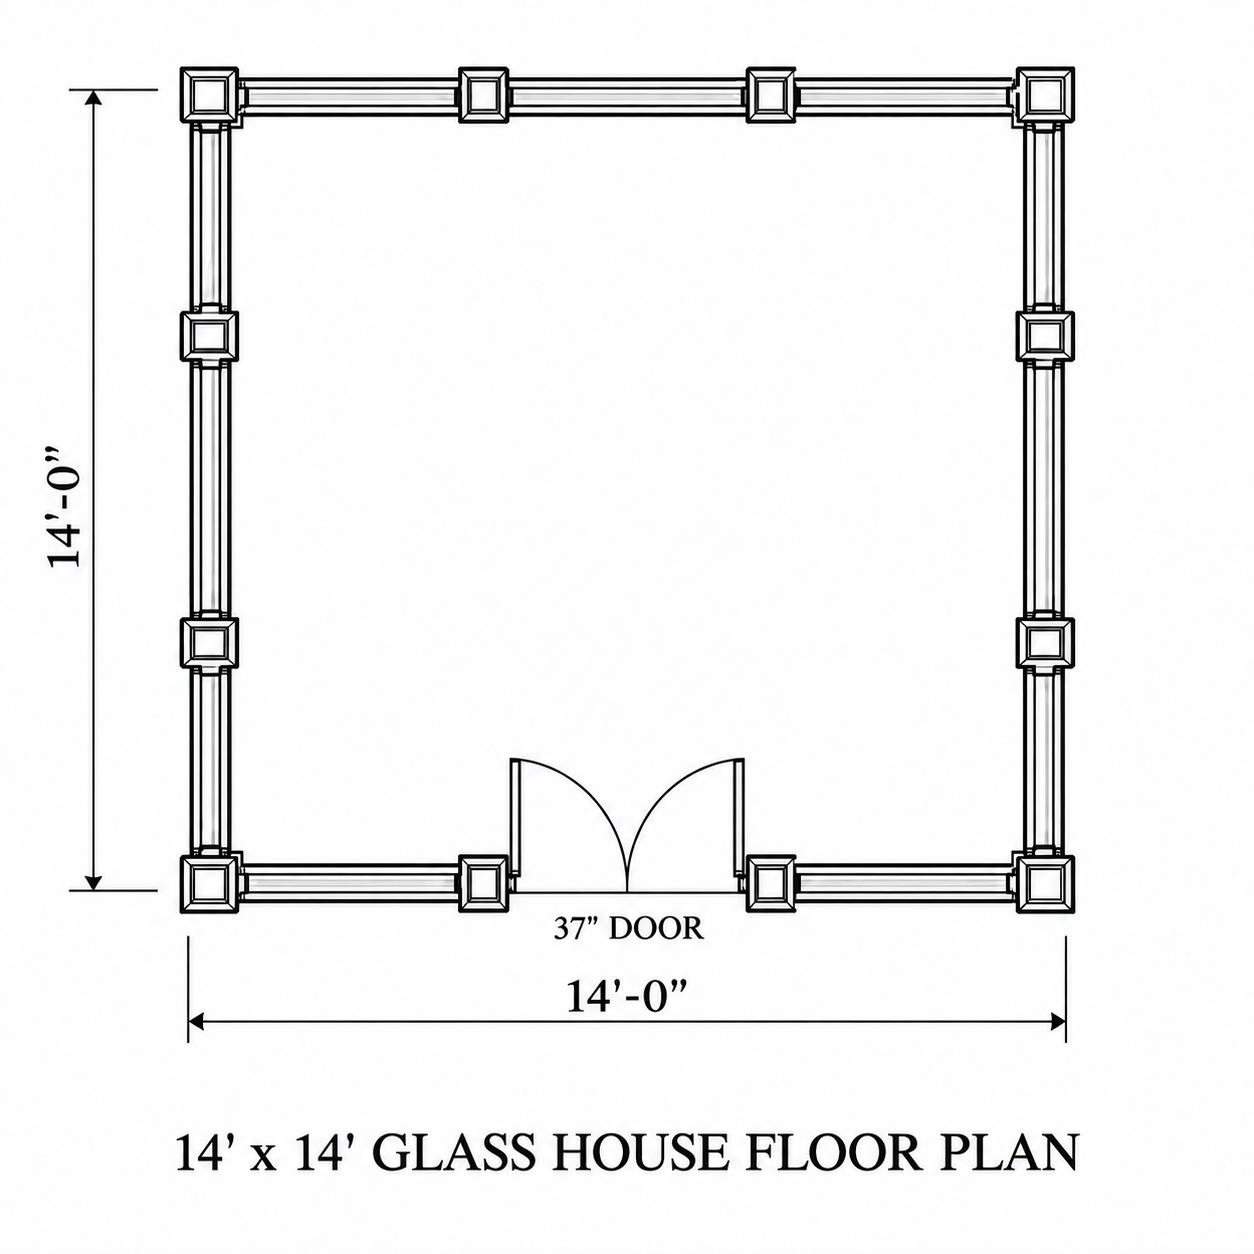 Image 4 of 4
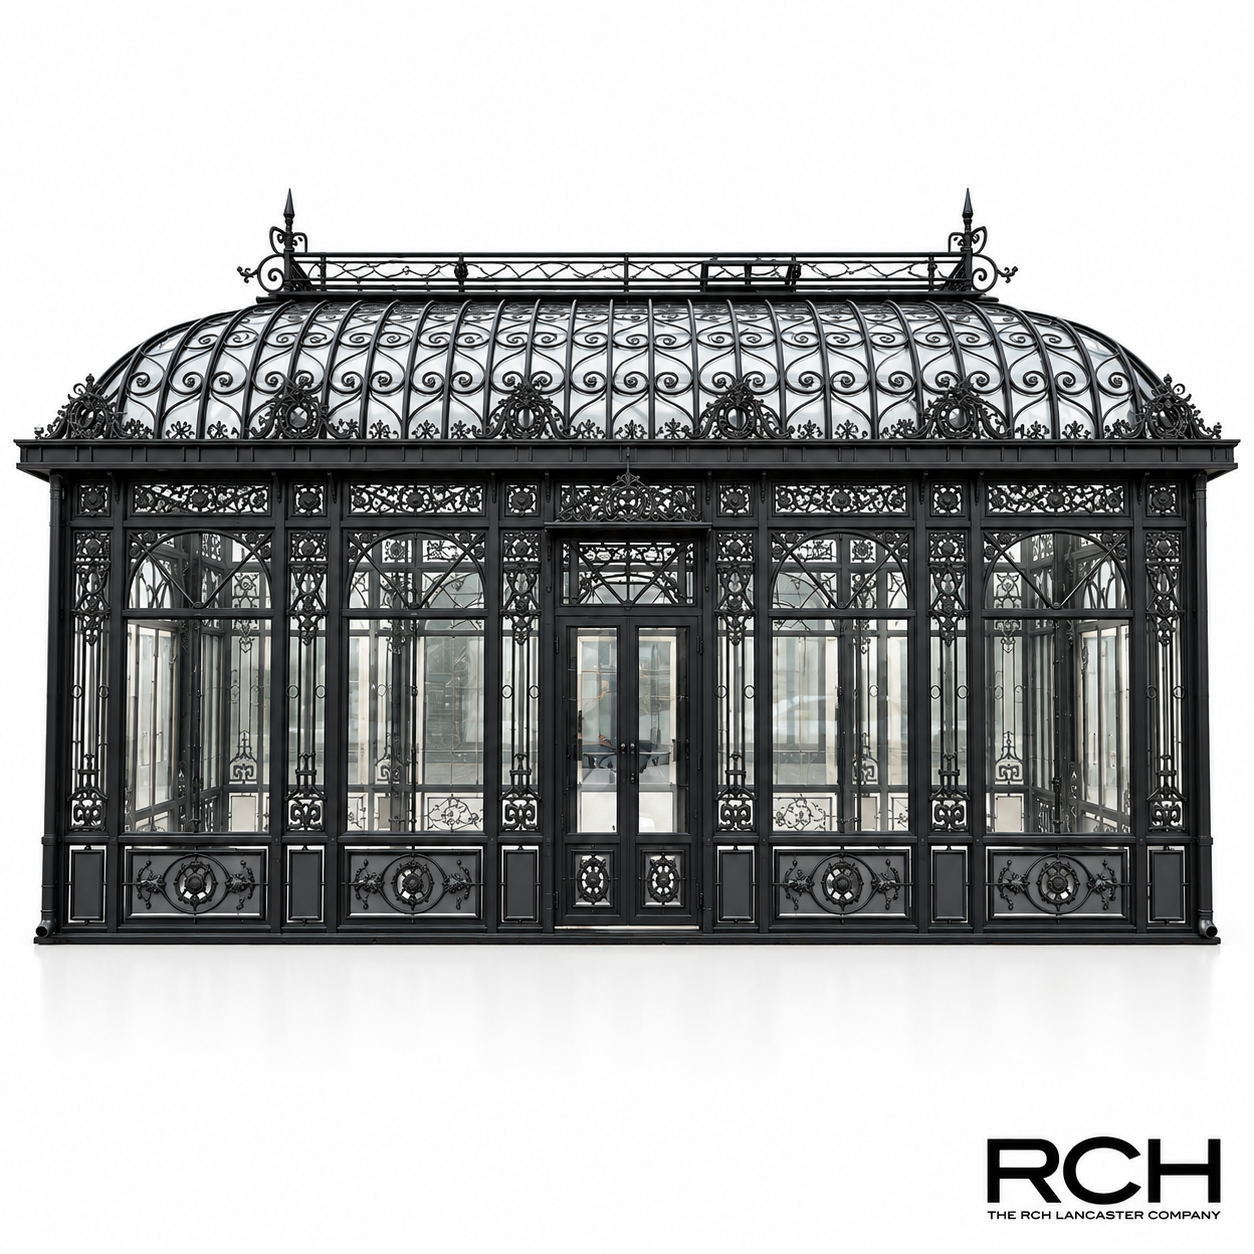
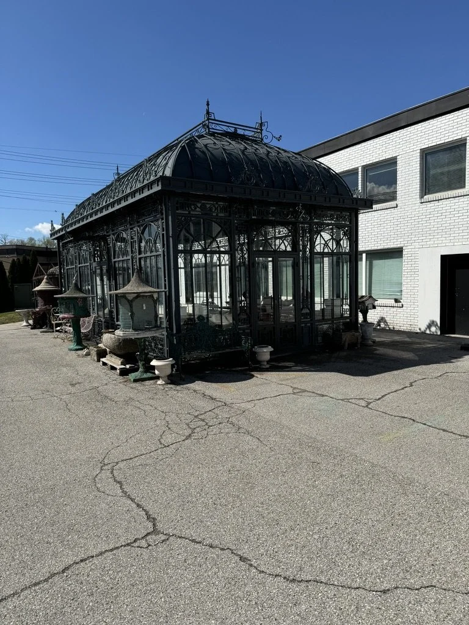
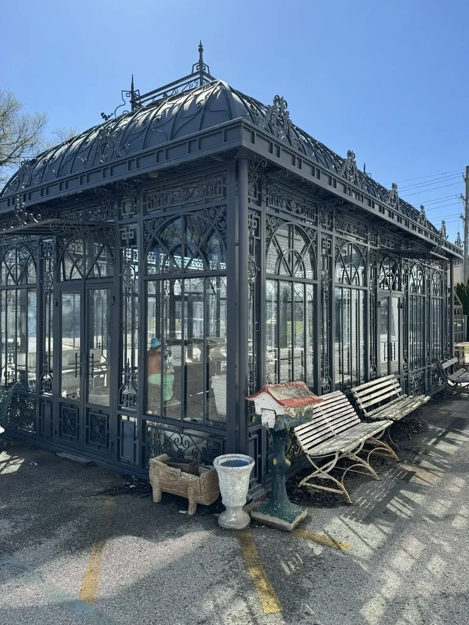
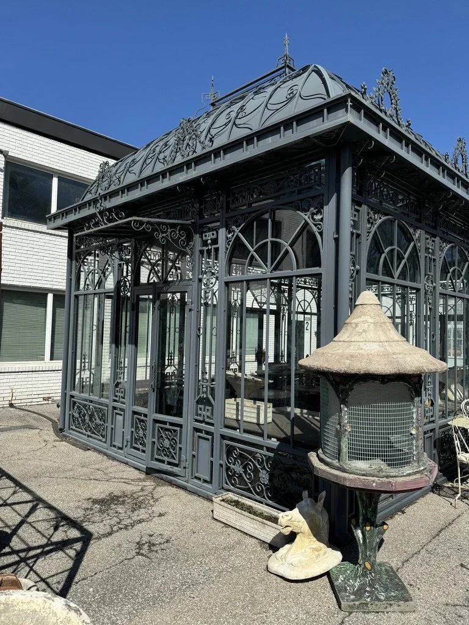
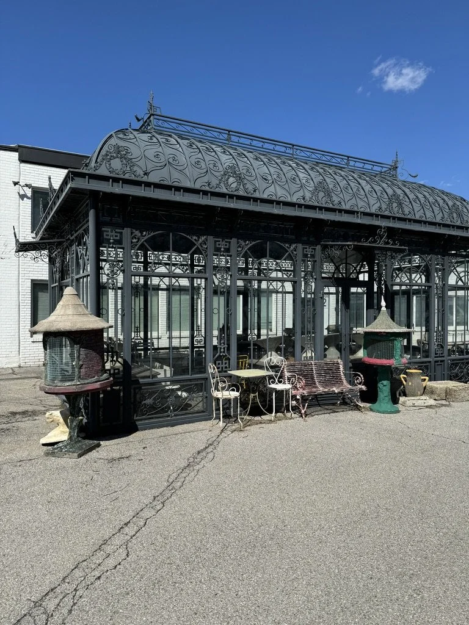
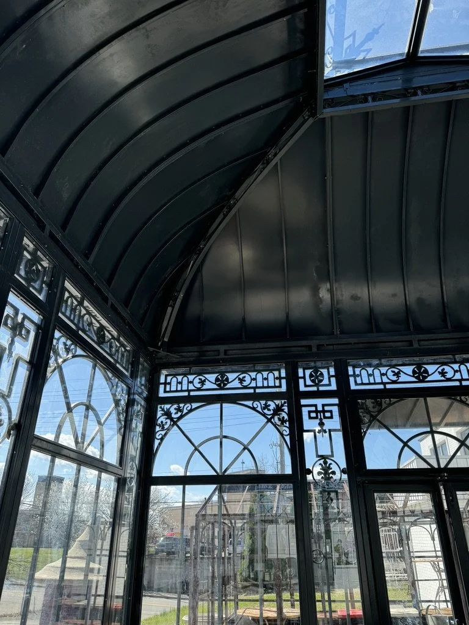
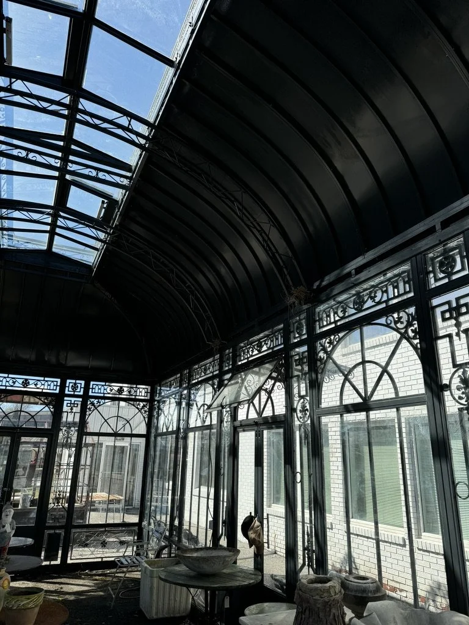
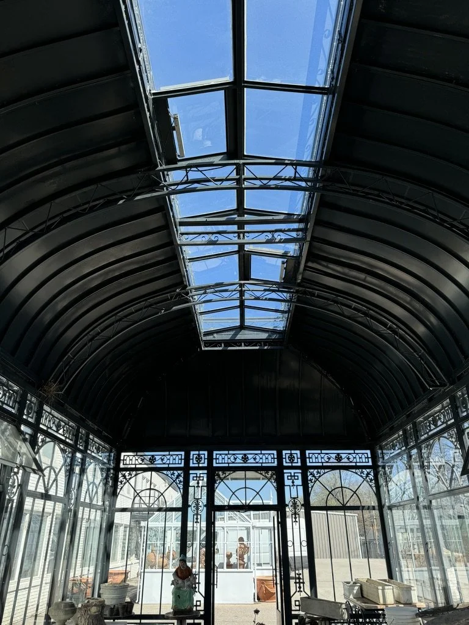
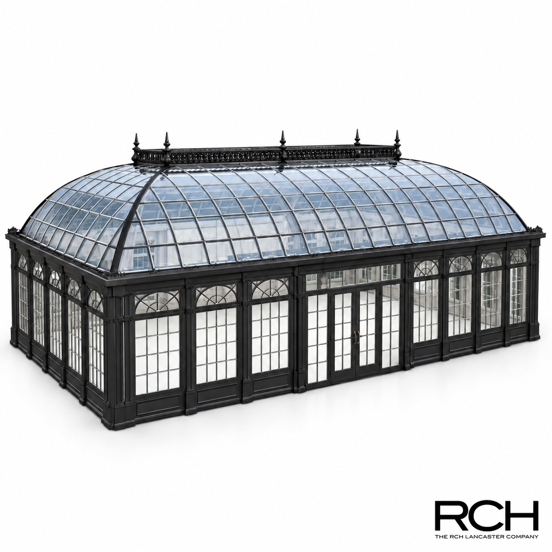
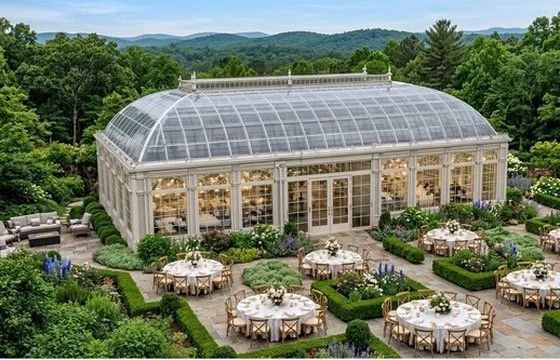
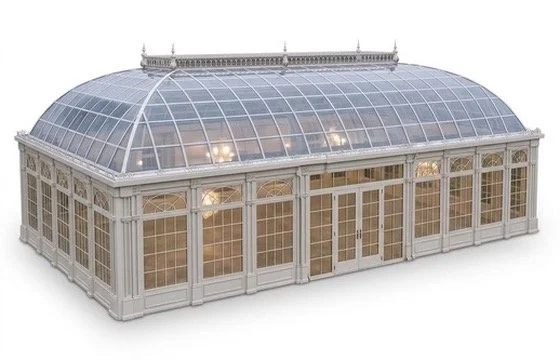
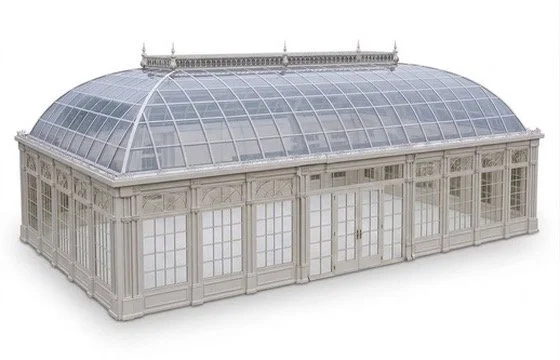
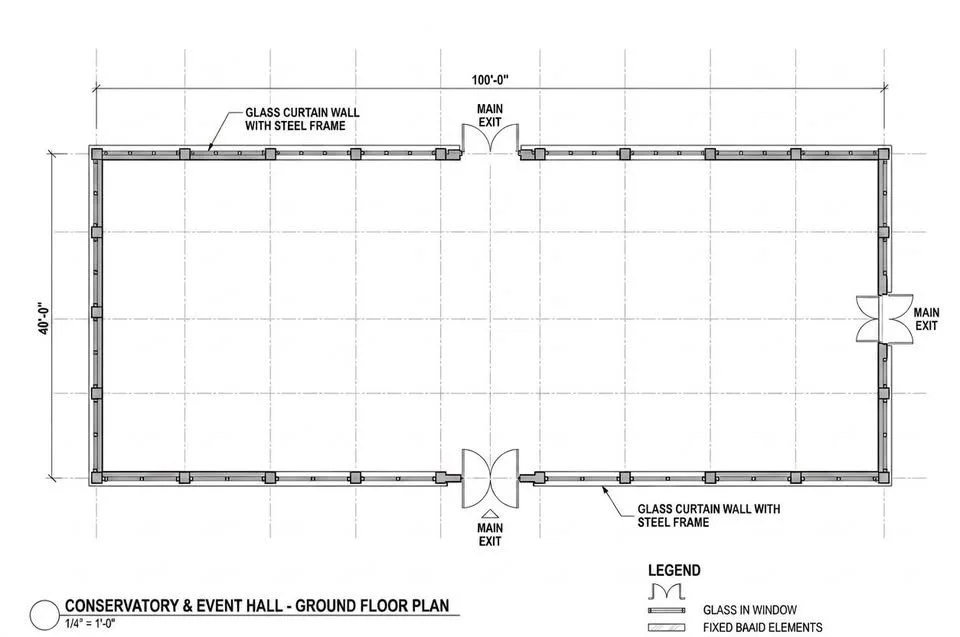
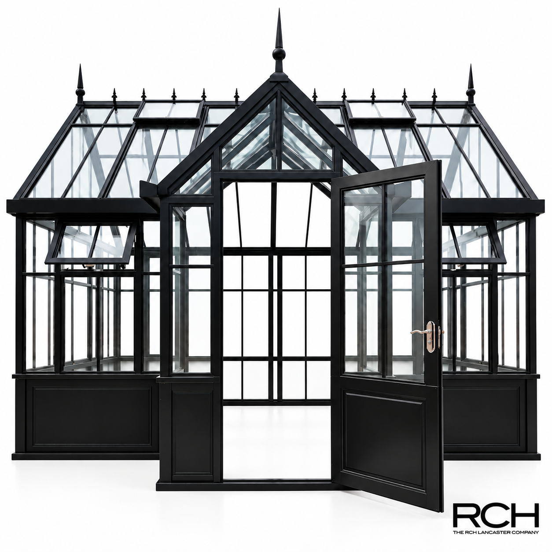
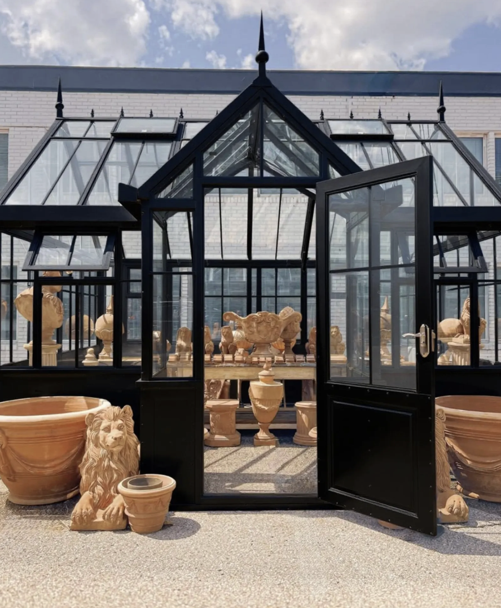
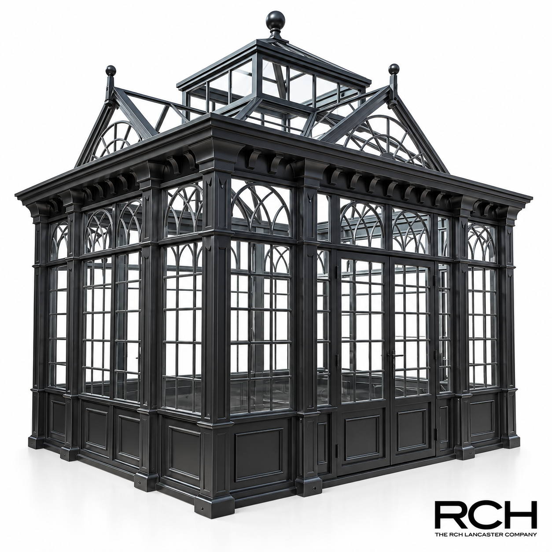
The Belvedere Architectural Glass Conservatory is a statement structure designed with traditional architectural detailing and dramatic proportions. Measuring 14' × 14' with an overall height of 16', its elevated roofline, decorative arched window detailing, and substantial steel framework give it the presence of a permanent garden room.
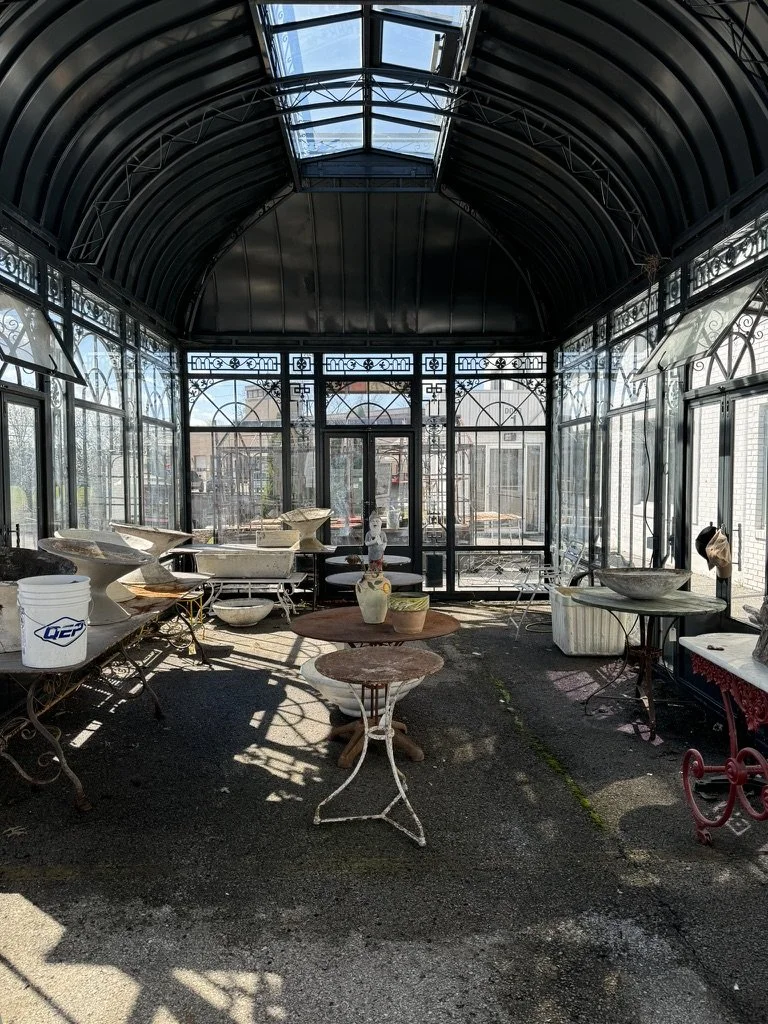
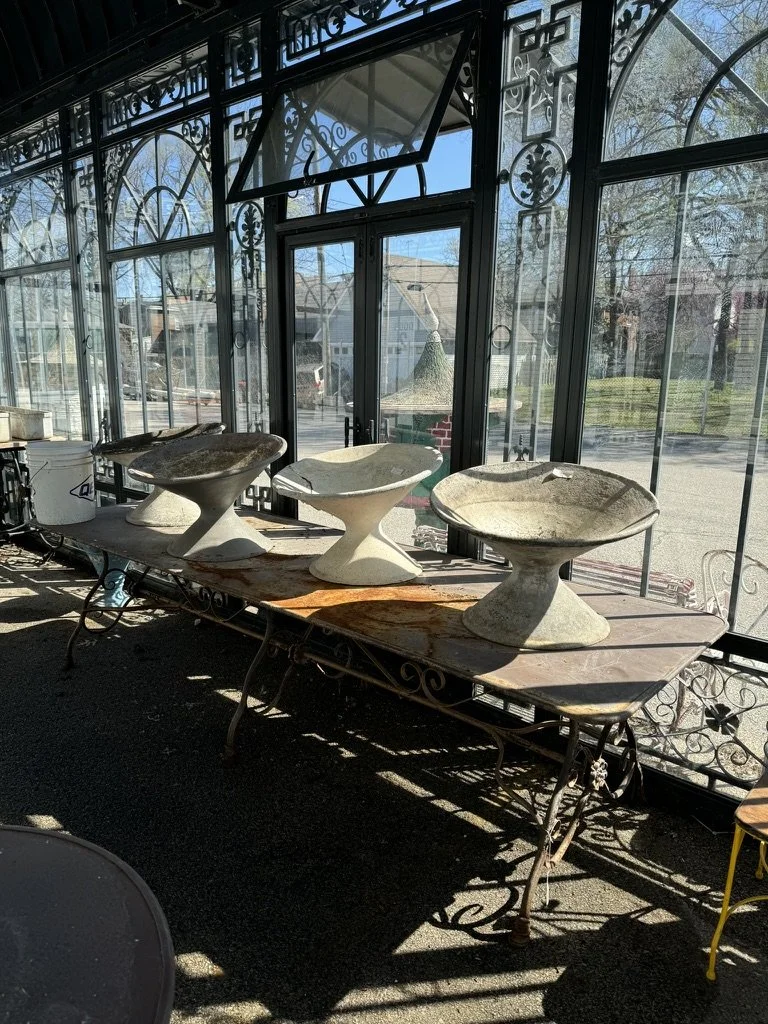
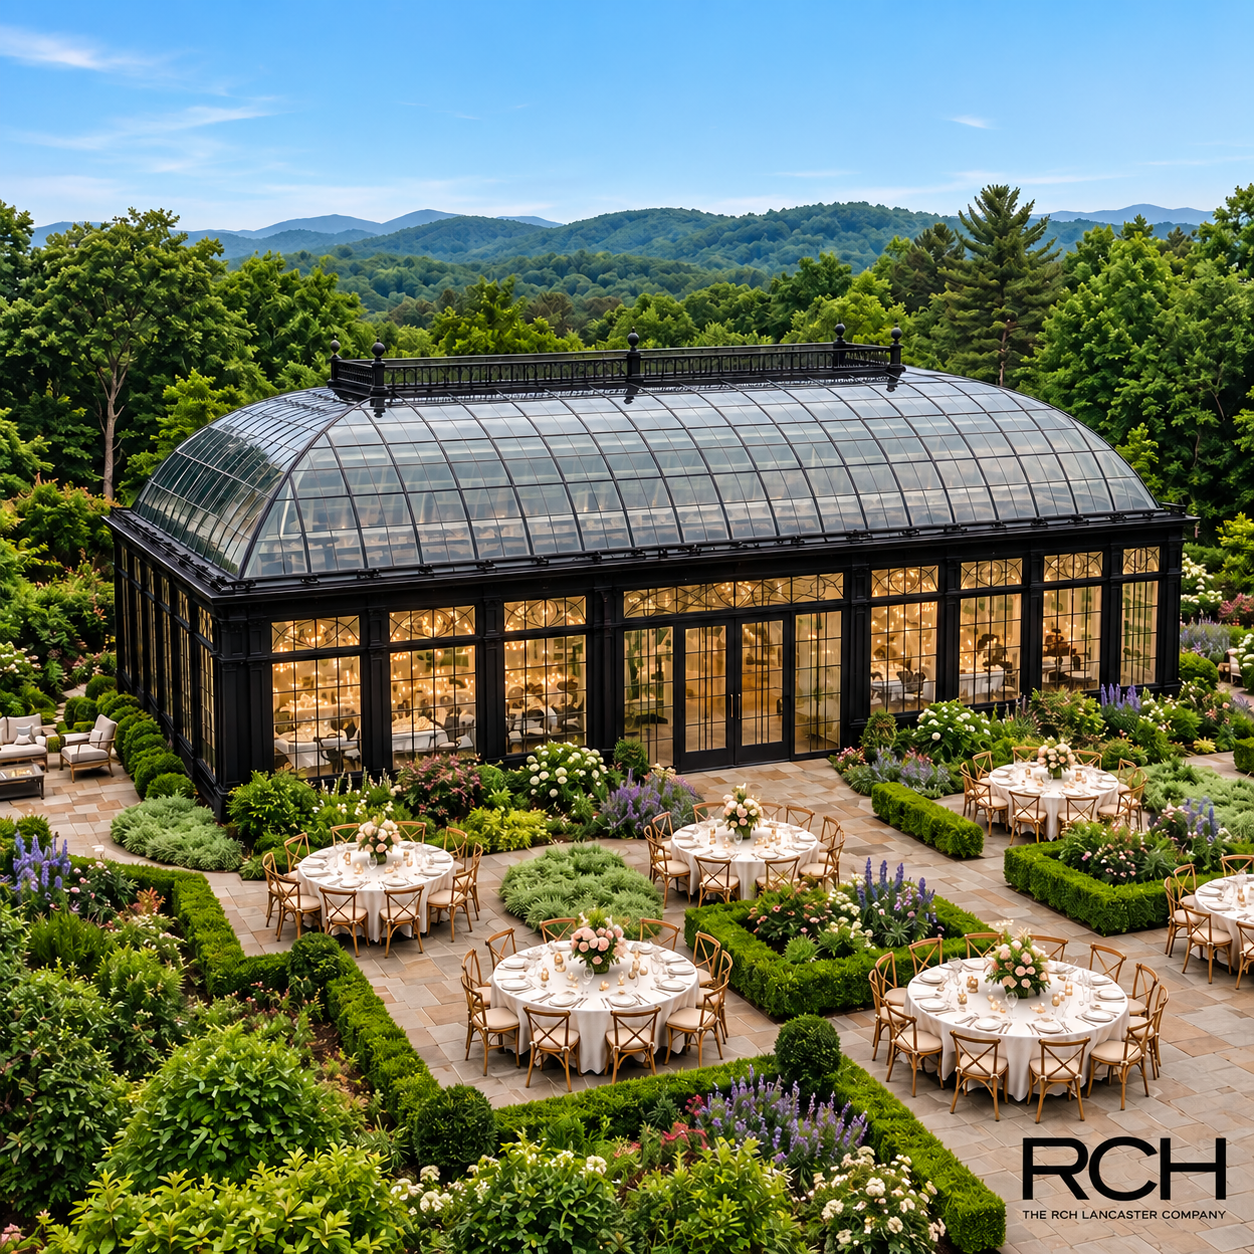
Expansive glass panels provide an open, light-filled interior, while the tall central roof creates additional volume and architectural interest. Designed for use as a garden conservatory, outdoor dining room, entertaining space, poolside pavilion, or private retreat, the Lancaster brings the character of a classic European conservatory to residential and hospitality settings.
Dimensions: 14' W × 14' L × 16' H
Construction: Steel frame with glass panels
Finish: Black
Customization: Available in alternative finishes, glazing configurations, and select architectural details.
Features:
Handcrafted steel construction
Tempered glass panels
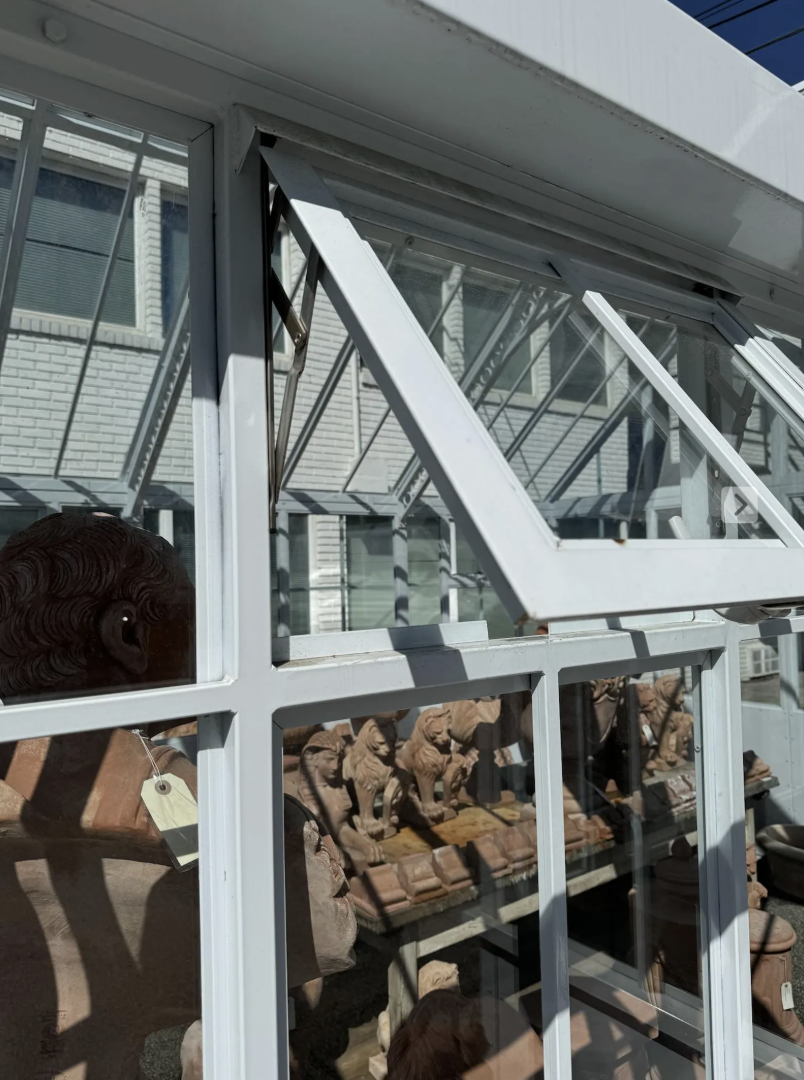
Hydraulic roof vent system
Choice of glass or metal roof
Finish options: black, white, distressed white, or green
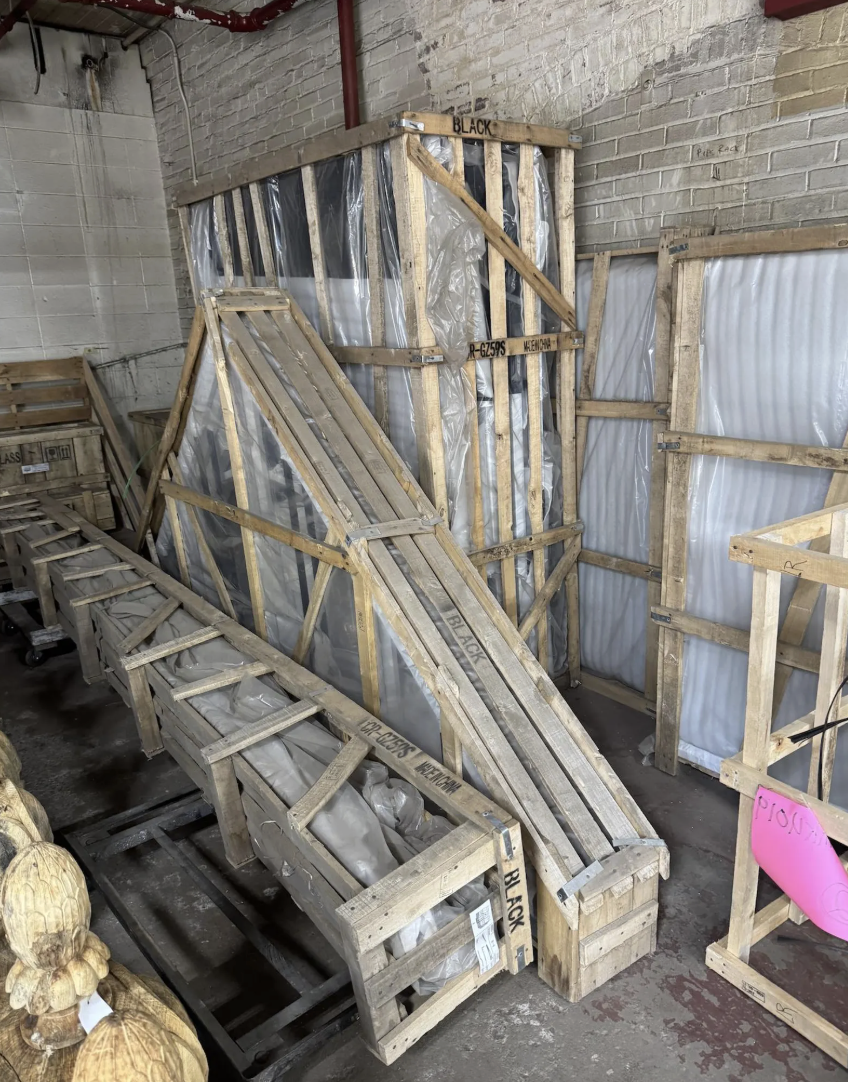
Includes all glass and hardware for assembly
Imported craftsmanship
Available Sizes:
14’ x 14’ - Custom Sizes Available
The Belvedere Architectural Glass Conservatory is a statement structure designed with traditional architectural detailing and dramatic proportions. Measuring 14' × 14' with an overall height of 16', its elevated roofline, decorative arched window detailing, and substantial steel framework give it the presence of a permanent garden room.
Expansive glass panels provide an open, light-filled interior, while the tall central roof creates additional volume and architectural interest. Designed for use as a garden conservatory, outdoor dining room, entertaining space, poolside pavilion, or private retreat, the Lancaster brings the character of a classic European conservatory to residential and hospitality settings.
Dimensions: 14' W × 14' L × 16' H
Construction: Steel frame with glass panels
Finish: Black
Customization: Available in alternative finishes, glazing configurations, and select architectural details.
Features:
Handcrafted steel construction
Tempered glass panels
Hydraulic roof vent system
Choice of glass or metal roof
Finish options: black, white, distressed white, or green
Includes all glass and hardware for assembly
Imported craftsmanship
Available Sizes:
14’ x 14’ - Custom Sizes Available